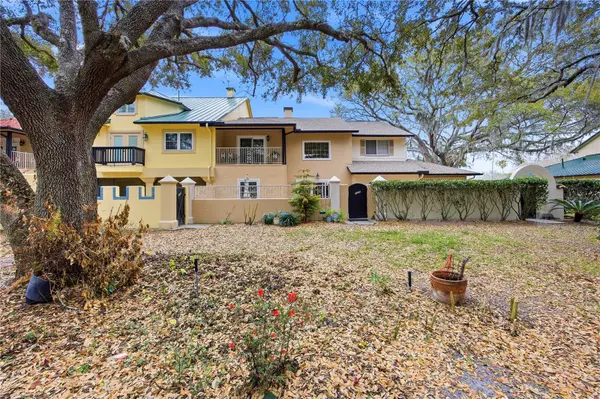
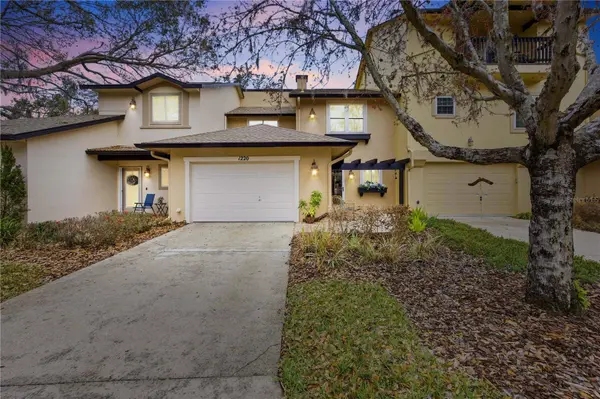
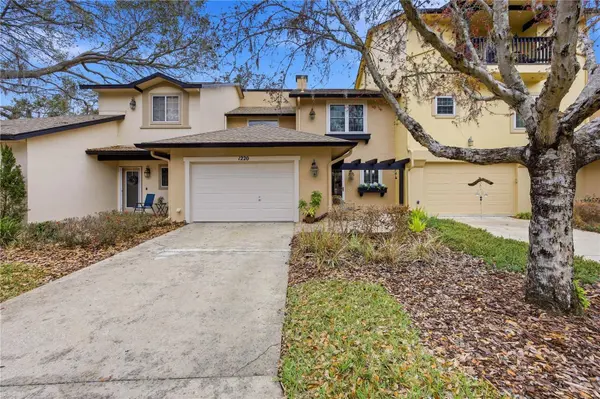
1220 AVENIDA DE LAS CASAS
The Villages, FL 32159
- 3 Beds
- 3 Baths Full Baths: 2 Half Baths: 1
- 1,820 SqFt
- 1,306 Lot Size
- 1999 Year Built
GALLERY
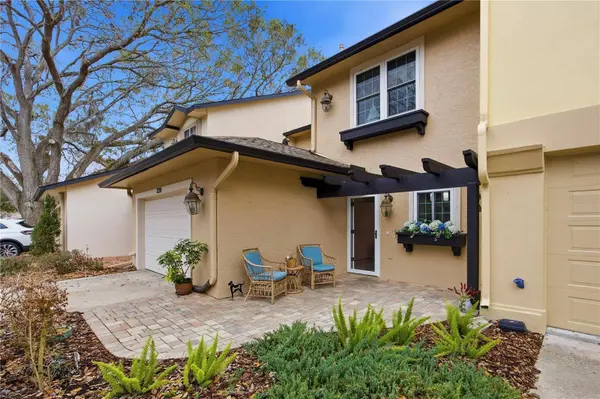
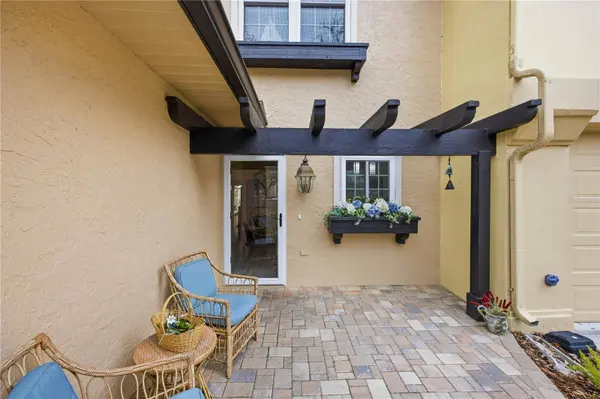
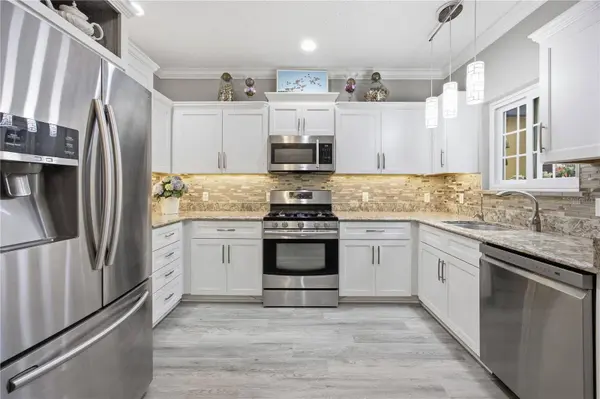
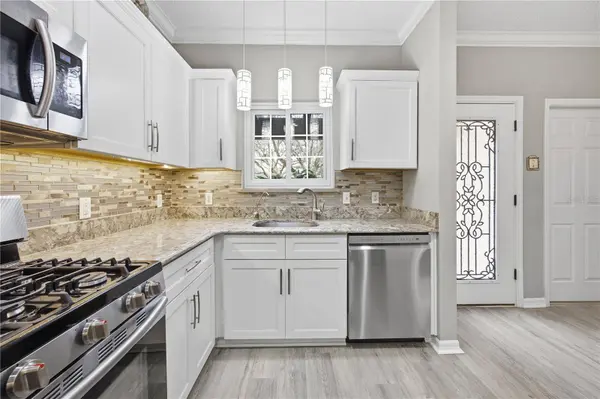
PROPERTY DETAIL
Key Details
Sold Price $430,0002.1%
Property Type Single Family Home
Sub Type Single Family Residence
Listing Status Sold
Purchase Type For Sale
Square Footage 1, 820 sqft
Price per Sqft $236
Subdivision The Villages
MLS Listing ID G5108950
Sold Date 05/22/26
Bedrooms 3
Full Baths 2
Half Baths 1
HOA Fees $540/mo
HOA Y/N Yes
Annual Recurring Fee 6480.0
Year Built 1999
Annual Tax Amount $3,310
Lot Size 1,306 Sqft
Acres 0.03
Property Sub-Type Single Family Residence
Source Stellar MLS
Location
State FL
County Lake
Community The Villages
Area 32159 - Lady Lake (The Villages)
Building
Lot Description Near Golf Course, Private, Sidewalk, Paved
Entry Level Two
Foundation Slab
Lot Size Range 0 to less than 1/4
Sewer Public Sewer
Water Public
Structure Type Block,Concrete,Stucco
New Construction false
Interior
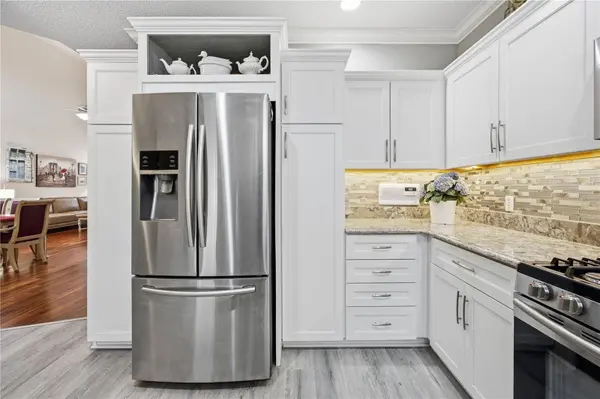
Interior Features Cathedral Ceiling(s), Ceiling Fans(s), Crown Molding, Dry Bar, Eat-in Kitchen, High Ceilings, Living Room/Dining Room Combo, Open Floorplan, Primary Bedroom Main Floor, Stone Counters, Thermostat, Tray Ceiling(s), Vaulted Ceiling(s), Walk-In Closet(s)
Heating Natural Gas
Cooling Central Air
Flooring Carpet, Ceramic Tile, Hardwood, Tile, Wood
Fireplaces Type Free Standing
Furnishings Furnished
Fireplace true
Appliance Dishwasher, Disposal, Dryer, Gas Water Heater, Microwave, Refrigerator, Washer, Water Filtration System
Laundry Gas Dryer Hookup, Inside, Laundry Closet
Exterior
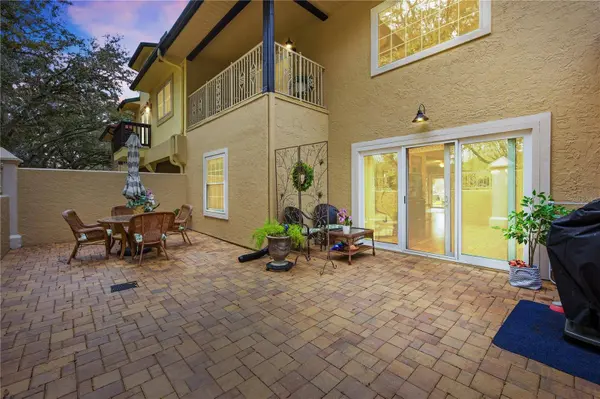
Exterior Feature Courtyard, Lighting, Rain Gutters, Sidewalk
Garage Spaces 2.0
Fence Masonry
Community Features Association Recreation - Owned, Community Mailbox, Deed Restrictions, Gated Community - No Guard, Golf Carts OK, Golf, Pool, Racquetball, Special Community Restrictions, Tennis Court(s)
Utilities Available Electricity Connected, Natural Gas Connected, Sewer Connected, Water Connected
Amenities Available Fitness Center, Golf Course, Maintenance, Pickleball Court(s), Pool, Recreation Facilities, Shuffleboard Court, Spa/Hot Tub, Tennis Court(s)
View Y/N No
Water Access No
View Golf Course
Roof Type Shingle
Porch Rear Porch
Attached Garage true
Exposure North
Garage true
Private Pool No
Others
Pets Allowed Cats OK, Dogs OK
HOA Fee Include Pool,Insurance,Maintenance Structure,Maintenance Grounds,Maintenance,Pest Control
Senior Community Yes
Ownership Fee Simple
Monthly Total Fees $540
Acceptable Financing Cash, Conventional, FHA, VA Loan
Membership Fee Required Required
Listing Terms Cash, Conventional, FHA, VA Loan
Special Listing Condition None
SIMILAR HOMES FOR SALE
Check for similar Single Family Homes at price around $430,000 in The Villages,FL
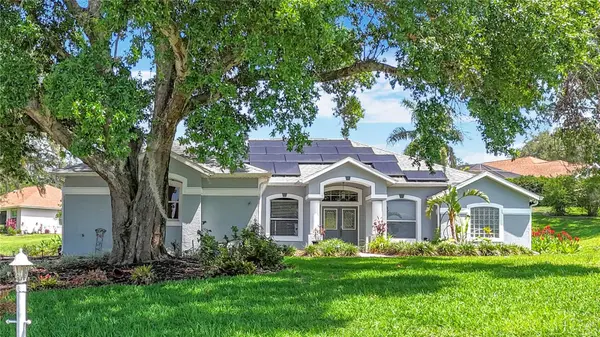
Active Under Contract
$375,000
5311 SADDLEBACK CT, Lady Lake, FL 32159
Listed by Florentino Beltran KELLER WILLIAMS ADVANTAGE 2 REALTY3 Beds 2 Baths 2,256 SqFt
Open House
$364,900
451 SKYFIELD CT, Lady Lake, FL 32159
Listed by Matthew Wheatley WHEATLEY REALTY GROUP4 Beds 2 Baths 1,998 SqFt
Active Under Contract
$334,900
341 CONCH KEY LN, Lady Lake, FL 32159
Listed by Summer Alvis BHHS FLORIDA PROPERTIES GROUP3 Beds 2 Baths 1,596 SqFt